Contemporary residence used as an architectural atmosphere reference
FOUNDER-LED ARCHITECTURE STUDIOLUCKNOW · INDIA

Architecture · Construction · Interiors

Spaces shaped
around your life.

01Move across the image
to reveal the plan layer.
SCROLL TO ENTER
01 / POINT OF VIEW

Design is not an isolated drawing.
It is one connected experience.

BuildsBay brings architecture, site execution and interiors under one creative direction—so every decision supports the same vision.

See our process
02 / SELECTED BUILDSBAY WORK

Real spaces.
Designed with intent.

A selection of BuildsBay architecture and interior work. Open any image for a focused project view.

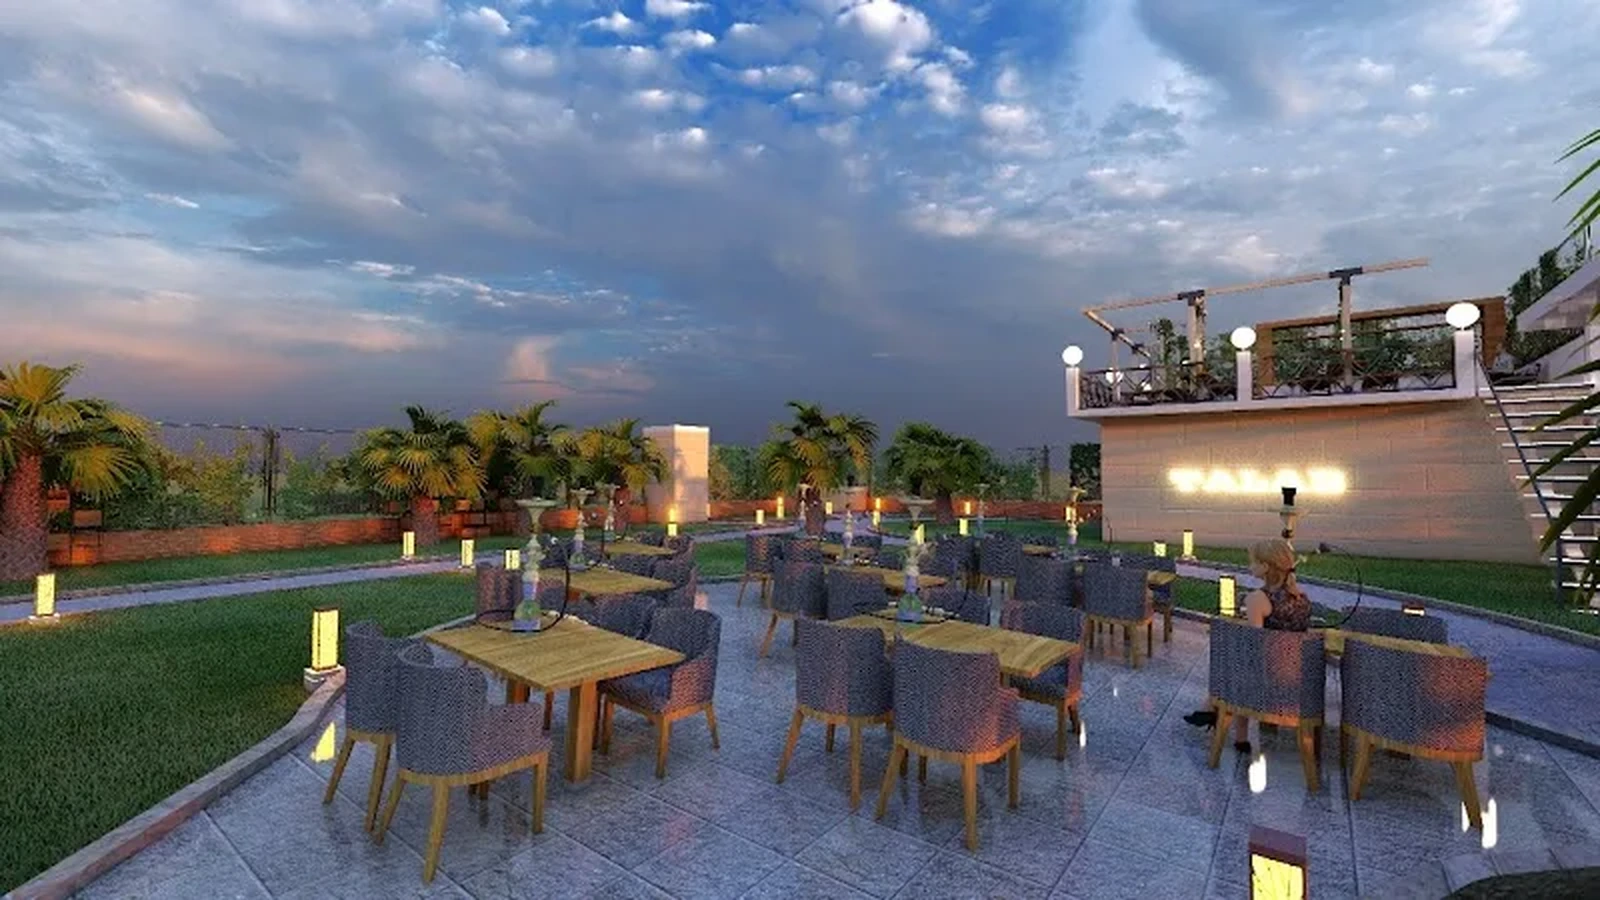
BuildsBay sky terrace project
Landscape · Hospitality

Sky Terrace

View project ↗
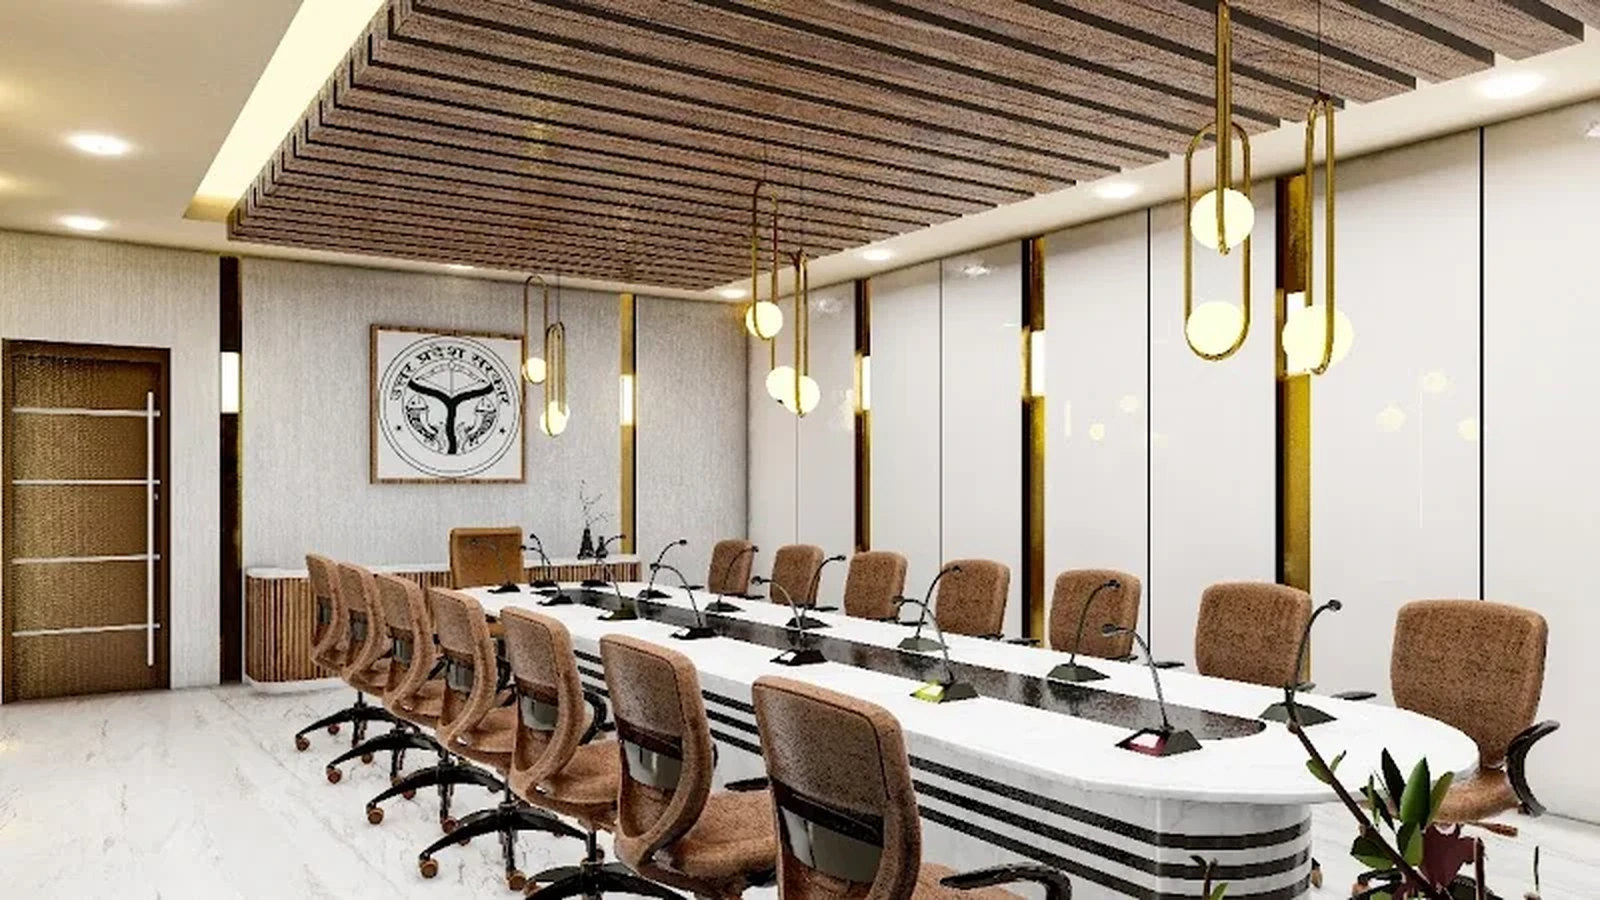
BuildsBay executive workspace interior
Commercial Interiors

Executive Workspace

View project ↗
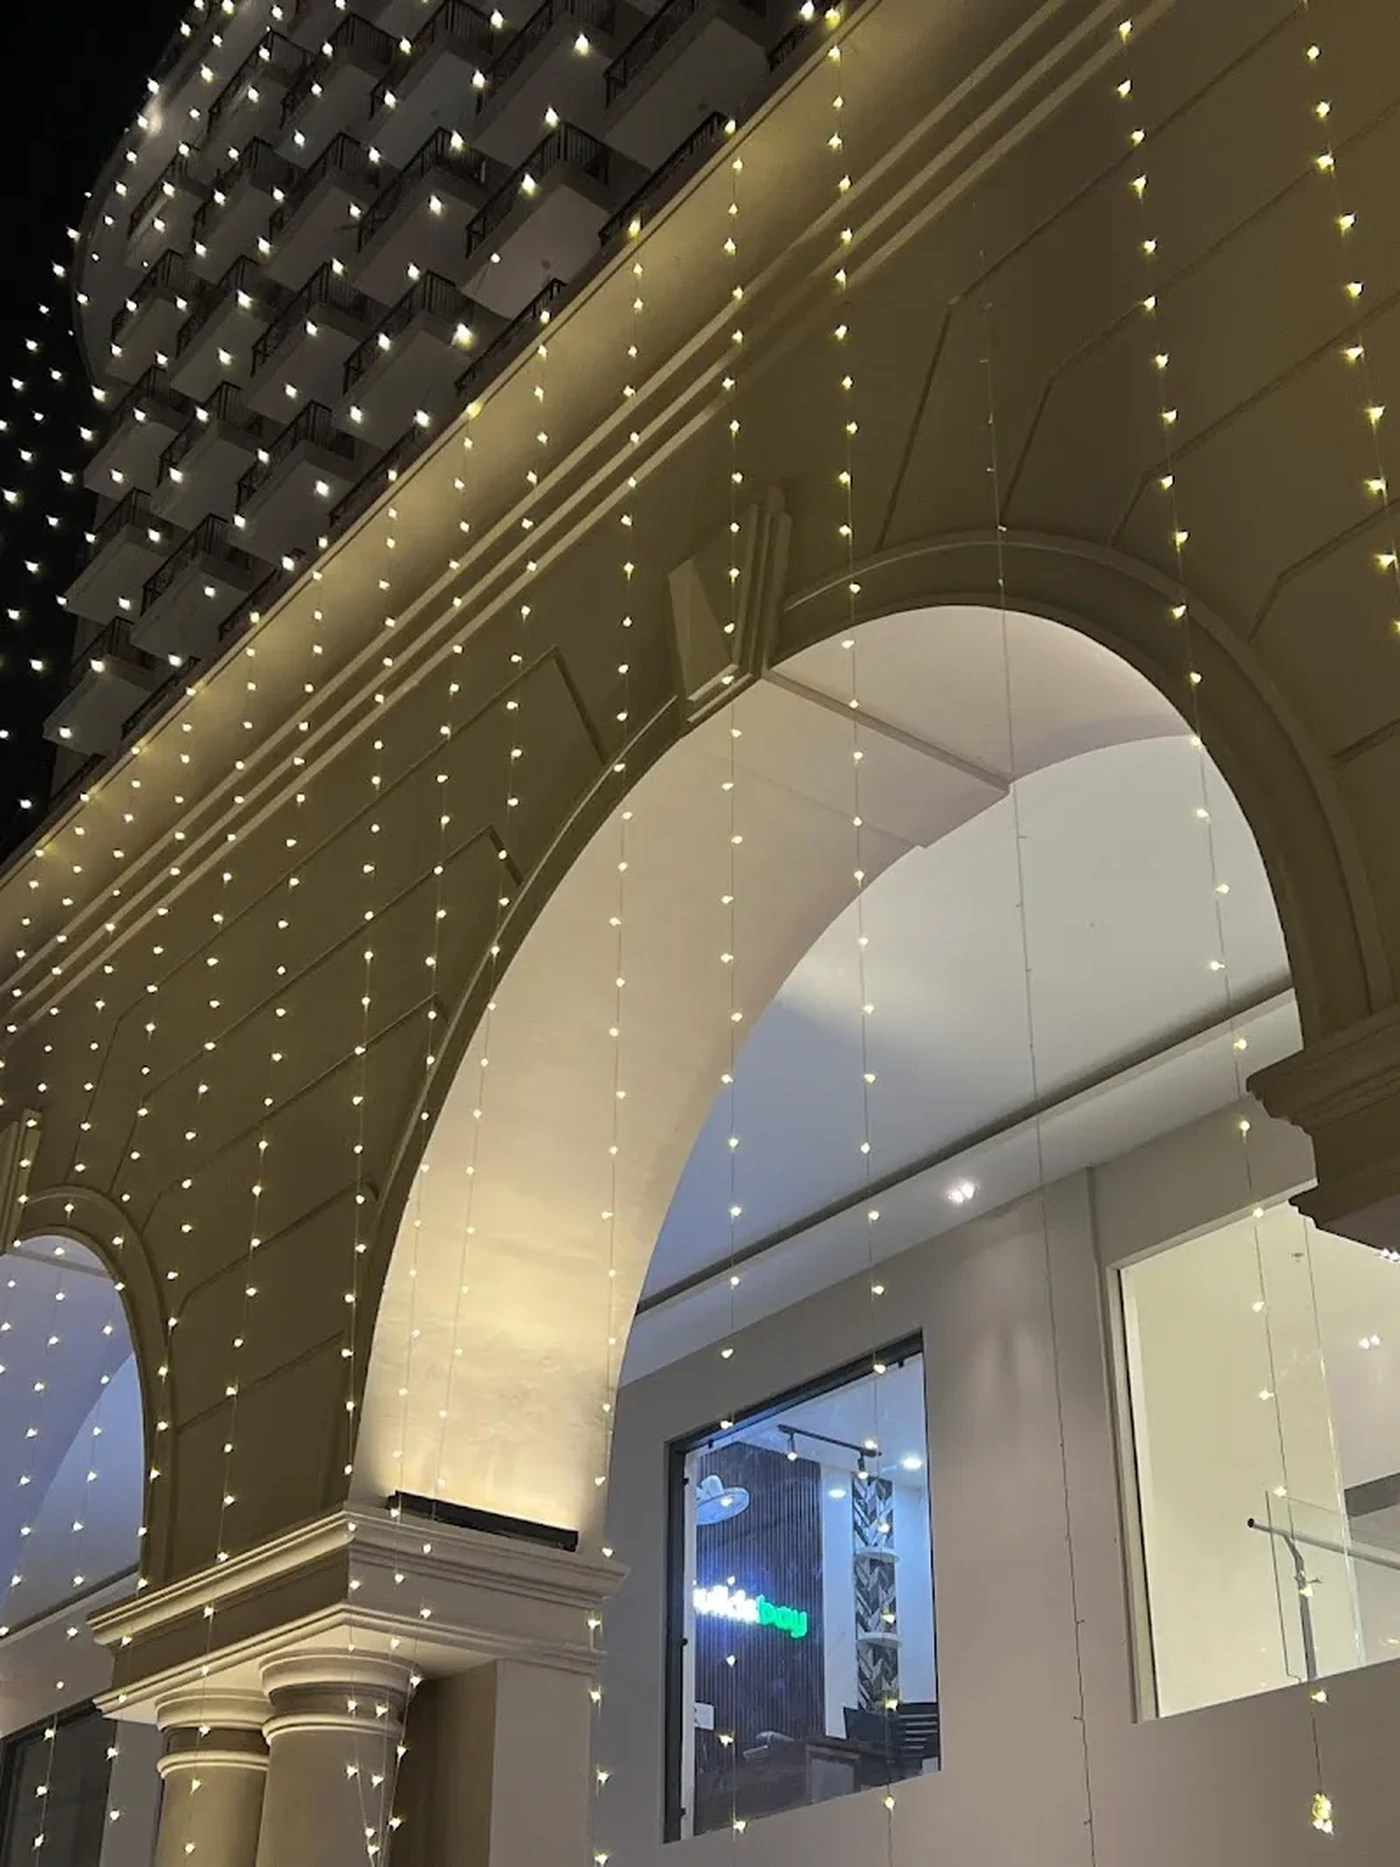
BuildsBay architectural facade detailing
Architectural Detail

Illuminated Façade

View project ↗
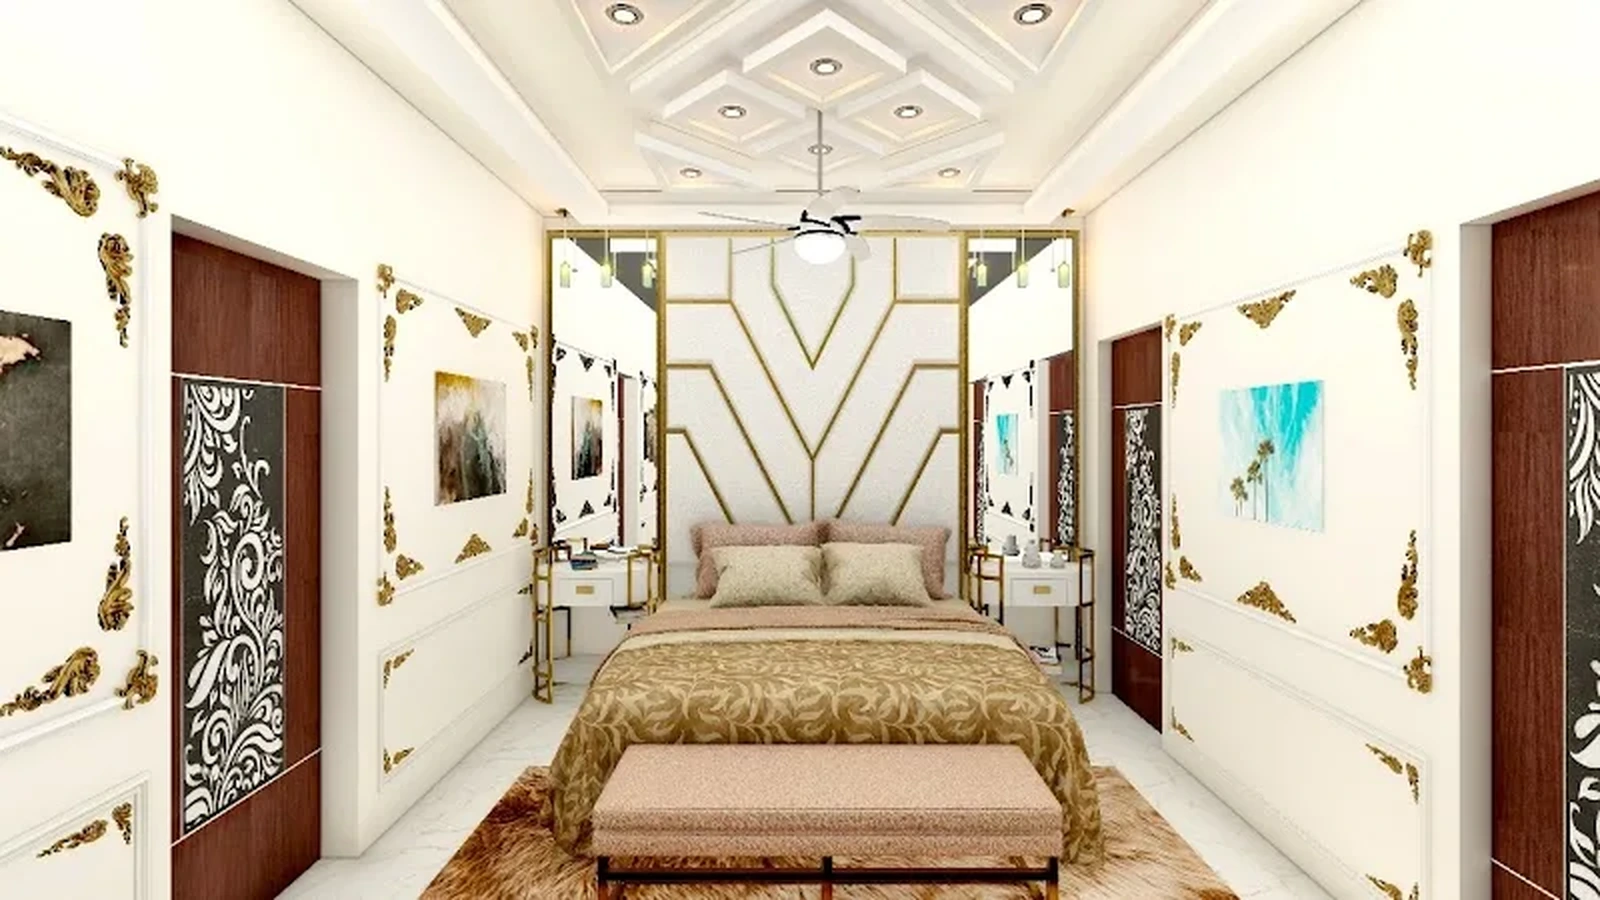
BuildsBay residence suite interior
Residential Interiors

Residence Suite

View project ↗
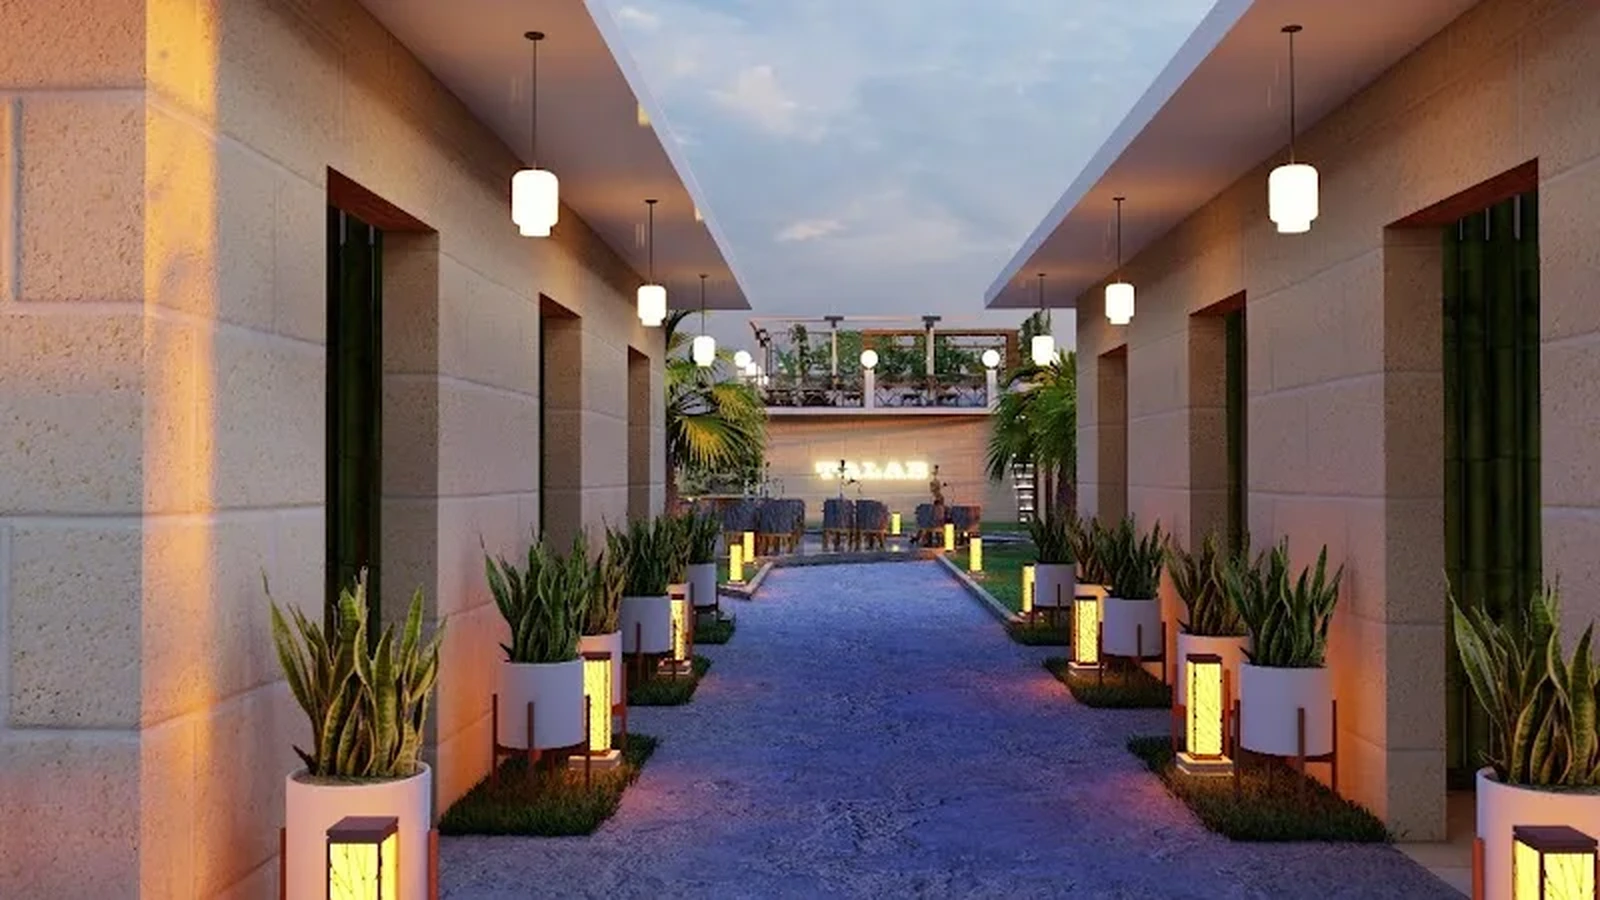
BuildsBay courtyard corridor
Architecture · Landscape

Courtyard Corridor

View project ↗
03 / SMART DESIGN DIRECTION

Build your visual
design language.

Select a style, material and atmosphere. The website creates a live design direction you can send to the studio with your enquiry.

Illustrative design atmosphere reference
LIVE DIRECTIONWarm Minimal ResidenceTravertine · Walnut · Soft daylight
01 · Architectural character
02 · Material language
03 · Atmosphere
Send this direction Visual references are illustrative design directions, not presented as completed BuildsBay projects.
04 / ONE CONTINUOUS PROCESS

From first conversation
to final handover.

One accountable studio keeps the design intent, technical decisions and site execution connected.

Illustrative architecture process visual Illustrative architecture process visual
01
DISCOVERUnderstand before drawing.

We begin with the people, site, priorities and constraints that should shape the project.

05 / INTEGRATED EXPERTISE

Four disciplines.
One clear direction.

Choose a discipline to see what is included and how it connects to the complete project.

01

Architecture

Site response, planning, form, façade, approvals and detailed drawings.

  • Concept and space planning
  • 3D visualisation
  • Working drawings
  • Authority coordination
02

Construction

Execution planning, site coordination, quality control and technical resolution.

  • BOQ and procurement support
  • Site supervision
  • Quality checkpoints
  • Progress coordination
03

Interiors

Material, lighting, furniture, storage and details shaped as one atmosphere.

  • Interior concepts
  • Material palettes
  • Furniture and lighting
  • Execution detailing
04

Turnkey Delivery

A single accountable team from design development through final handover.

  • Integrated project planning
  • Vendor coordination
  • Execution management
  • Final snag and handover
Ar. Gaurav Mishra at BuildsBay studio
FOUNDER / PRINCIPAL ARCHITECTAr. Gaurav Mishra
06 / FOUNDER-LED

Designed with intention.
Delivered with accountability.

BuildsBay is led personally by Ar. Gaurav Mishra, connecting the creative idea with the practical realities of site, budget, materials and delivery.

“A successful space should feel obvious when it is complete—even though every detail behind it was carefully considered.”
Discuss your project
07 / SMART PROJECT PLANNER

Turn your idea into
a clear first brief.

Build a practical project summary in less than a minute. Your choices are converted into a structured WhatsApp enquiry.

08 / START A CONVERSATION

Have a space in mind?
Let’s shape it properly.

Share your project, timeline and priorities. The studio can then suggest the right next step.

STUDIO111, Omaxe Hazratganj
Gomti Nagar Extension, Lucknow
Get directions ↗
WhatsAppCall studio